
Last updated 08-22-2026
Category:
Reviews:
Join thousands of AI enthusiasts in the World of AI!
FloorAI
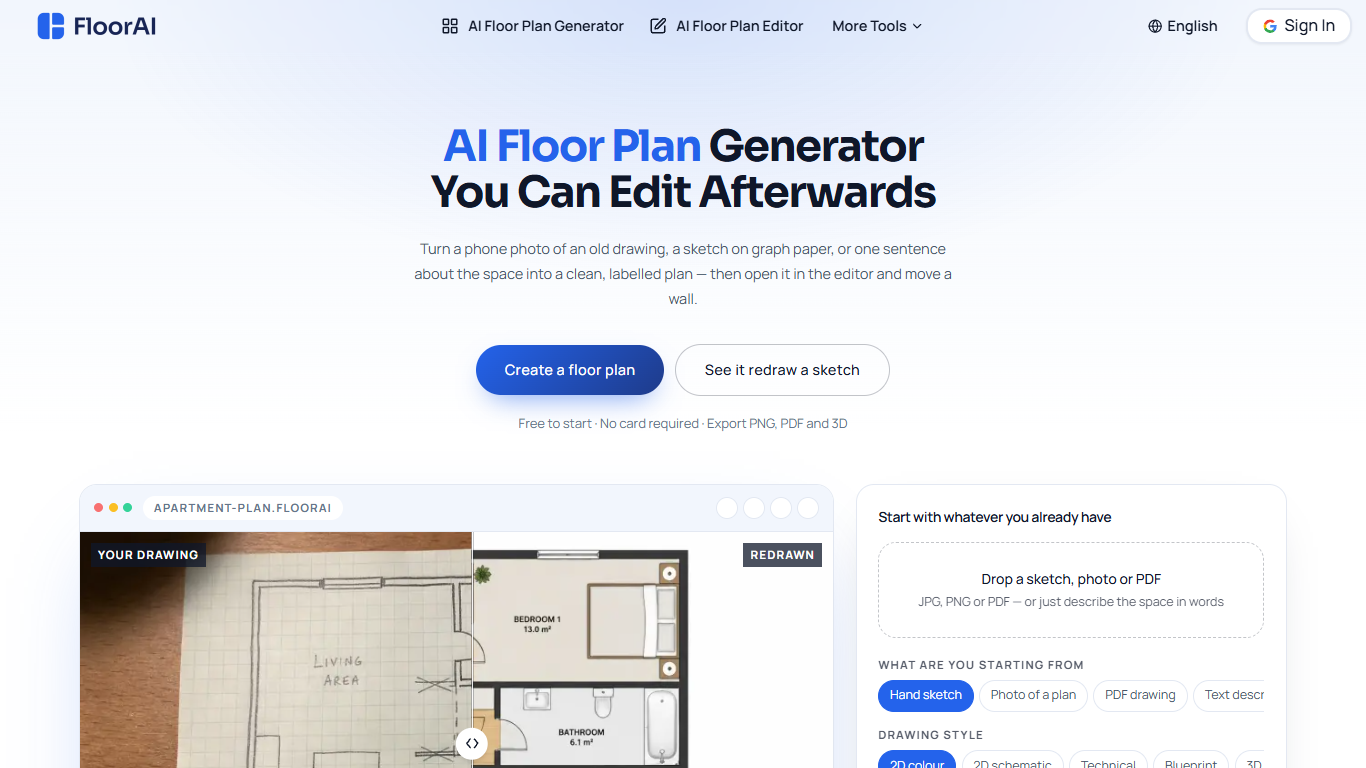
FloorAI turns a hand sketch, a phone photo of an old drawing, a PDF, or a short text description into a labelled floor plan. You can then open that plan in a built-in editor and move walls instead of regenerating the whole layout. Listing agents, renovating homeowners, and small design studios use it when they need a clean plan quickly, not a CAD file. Exports include PNG, PDF, and a 3D GLB cutaway.
The homepage and the dedicated editor page are not quite the same product. Generation lands in a wall-dragging canvas with real dimensions, the pitch against tools that only spit out a picture. The editor page is closer to image editing: brush a region, drop up to three markers, or restyle the drawing while everything else stays put. Pick the generator for walls you can drag, and the editor page when you already have a plan image to patch.
Estate agents are the clearest fit: a creased listing printout or a photo taped inside a cupboard becomes a portal-ready plan the same afternoon. Homeowners use it to try knock-throughs before a builder quotes. You do have to sign in before a generation runs, which the product pages make obvious even if the marketing talks like you can start from the homepage alone.
Drag walls to real dimensions in the built-in editor after generation
Upload JPG, PNG, or PDF, or describe the space in up to 5,000 characters
Export the same layout as PNG, PDF, or a 3D GLB cutaway
Seven style presets, from technical and blueprint through watercolor and anime
Brush a region or drop up to 3 click markers without redoing the plan
Free plan includes 4 generations with no card required, enough to test a real sketch.
After generation you can drag walls instead of rolling a new prompt.
Paid plans include commercial use and watermark-free full-resolution downloads.
Same layout can be exported as PNG, PDF, or a 3D GLB cutaway.
Free outputs are watermarked, personal-use only, and capped at 4 generations.
You must create an account before the generator, editor, or 3D tools will run.
Dimensions from a photo are estimated from what is visible, not from a measured survey.
Contact page support hours are Monday to Friday, 9:00 AM to 6:00 PM UTC, even though paid plans list 24/7 email support.
Does FloorAI have a free plan?
Yes. FloorAI's Free plan includes 4 AI design generations for personal use. Watermark-free files and commercial use are not included on Free. Paid Starter, Plus, and Professional plans add more generations, full-resolution downloads, and commercial use. No credit card is required to start.
How much does FloorAI cost?
FloorAI's Starter plan is $9.99 per month ($119.94 billed yearly), Plus is $24.99 per month ($299.94 yearly), and Professional is $49.99 per month ($599.94 yearly). Plus is marked most popular. A Free plan with 4 generations sits below those paid tiers.
What file formats does FloorAI support?
FloorAI accepts JPG, PNG, and PDF as starting points, plus a written description. Finished plans export as PNG, PDF, and GLB. The 3D converter also takes optional style reference images in JPG, PNG, or WebP, up to 4 files at 10MB each.
Do I need an account to use FloorAI?
Yes. FloorAI's generator, editor, and 3D tools show a login prompt before a generation runs. Terms of Service also say an account is required for full platform features. Support is at [email protected], Monday to Friday, 9:00 AM to 6:00 PM UTC.
Can I edit FloorAI plans after generating them?
Yes. FloorAI opens generated plans in a built-in editor where you drag walls, rename rooms, and move furniture. A separate editor tool can brush a region or drop up to 3 click markers so the rest of the drawing stays unchanged.
Can I use FloorAI plans commercially?
Yes on FloorAI paid plans. The Free tier is personal use only and includes watermarks. Starter, Plus, and Professional include commercial use and watermark-free downloads. Terms also say personal plans are non-commercial, while commercial plans allow client projects.