
Last updated 08-22-2026
Category:
Reviews:
Join thousands of AI enthusiasts in the World of AI!
AI Floor Plan Generator
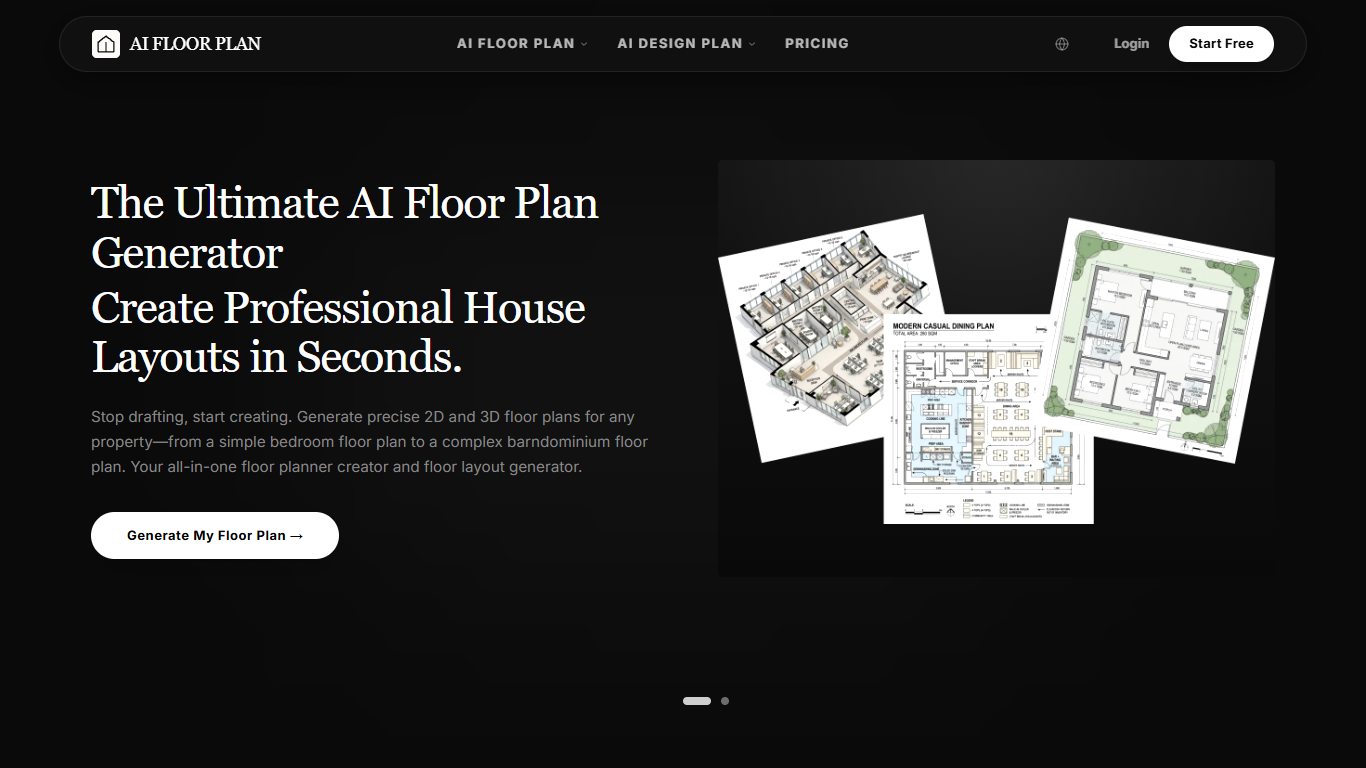
AI Floor Plan Generator turns text descriptions or uploaded sketches into editable 2D and 3D floor plans for homes, offices, and commercial spaces. Describe a layout like "3-bedroom ranch with open kitchen" and the tool produces multiple layout options you can refine in a built-in editor before exporting.
Most floor plan tools stop at the structural layout. AI Floor Plan Generator connects floor planning with interior and exterior design in one platform, letting you click any room and generate photorealistic renders in 50+ styles from Modern to Japanese. You can also upload a room photo and have AI reimagine it, which covers both new builds and renovation planning.
Architects, interior designers, real estate agents, and homeowners all use it. The platform supports 20+ floor plan types from bedroom layouts to barndominiums, exports to PNG, JPG, PDF, and SVG, and starts free with no credit card required.
Generate floor plans from text prompts or uploaded sketches in seconds
20+ floor plan types including bedroom, office, restaurant, and barndominium layouts
Switch between 2D and 3D views to check proportions and spatial flow
50+ interior design styles from Modern and Luxury to Japanese and Spanish
Export to PNG, JPG, PDF, and SVG for client presentations and contractor review
Free tier available with no credit card required to start
Combines floor planning and interior design in one platform instead of separate tools
20+ floor plan types cover residential, commercial, and specialty layouts
Free tier with no credit card lets you test before committing to a paid plan
Exports to PNG, JPG, PDF, and SVG for professional client deliverables
50+ interior styles speed up visualization without hiring a renderer
Paid plans required for higher generation limits beyond the free tier
AI-generated layouts need manual review for building code compliance
No native mobile app listed, browser-based workflow only
Plan feature details vary by tier and require account signup to compare fully
Is AI Floor Plan Generator free?
AI Floor Plan Generator includes a free tier for getting started. Paid monthly plans begin at $7.99 per month, with higher tiers at $19.99 and $39.99. Annual billing and one-time credit purchases are also offered.
What floor plan types does AI Floor Plan Generator support?
AI Floor Plan Generator supports 20+ types including bedroom, bathroom, kitchen, office, restaurant, garage, apartment, duplex, ranch, barndominium, and tiny home layouts. Both residential and commercial spaces are covered.
Can AI Floor Plan Generator create interior designs too?
Yes. AI Floor Plan Generator connects floor planning with interior design in one platform. After generating a layout, switch to home design mode and create photorealistic interior and exterior renders for any room in 50+ styles.
What file formats can I export from AI Floor Plan Generator?
AI Floor Plan Generator exports floor plans and designs as PNG, JPG, PDF, and SVG files. You can share exports with clients, contractors, family members, or team stakeholders for planning and approval.
Do I need design experience to use AI Floor Plan Generator?
No design experience is required for AI Floor Plan Generator. Describe your space in plain text or upload a sketch, and the tool generates layout options. You then refine walls, dimensions, and furniture placement in the built-in editor.
How accurate are AI Floor Plan Generator layouts?
AI Floor Plan Generator is trained on thousands of professional architectural layouts for spatial accuracy. You set measurements, scale, and architectural elements like walls, doors, and windows, then customize before export.