
Last updated 06-10-2026
Category:
Reviews:
Join thousands of AI enthusiasts in the World of AI!
Floor Plan Maker
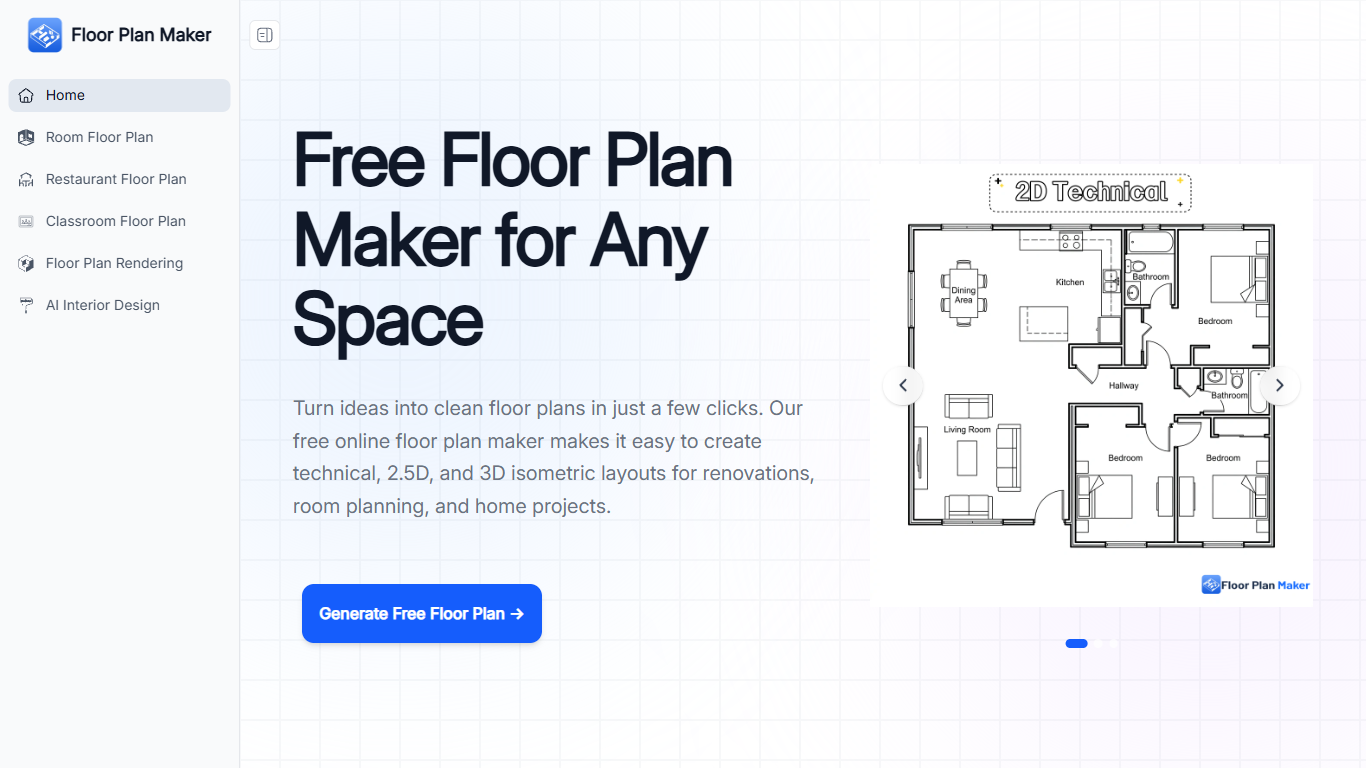
Floor Plan Maker is an online tool designed to help users create detailed floor plans quickly and easily. It supports generating technical 2D, 2.5D, and 3D isometric layouts suitable for home design, renovations, room planning, and presentations. The tool targets homeowners, interior designers, real estate professionals, and anyone needing to visualize space layouts without requiring design skills or complex software. Its unique value lies in combining AI-driven floor plan generation with multiple visual styles, allowing users to explore and compare different room arrangements in minutes. Unlike traditional floor planning software, it requires no downloads, sign-ups, or manual drawing, making it accessible and fast. Users can customize room types, adjust space sizes with metric or imperial units, and generate clean, watermark-free floor plans for personal use. The platform also offers additional features like floor plan rendering to transform layouts into realistic top-view interiors and AI interior design assistance. Overall, Floor Plan Maker simplifies the process of planning and visualizing spaces, helping users make informed decisions before renovations or purchases.
🛏️ Flexible room setup lets you add bedrooms, kitchens, and more to fit your project
🎨 Choose from technical, 2.5D, or 3D isometric views for different planning needs
⚡ Fast AI generation creates floor plans in seconds without manual drawing
📏 Adjust space size using metric or imperial units for accurate layouts
🚫 No sign-up or downloads required; start designing instantly online
Generates floor plans quickly with AI, saving time over manual drawing
Supports multiple visual styles for planning, inspiration, and presentations
No account creation or software installation needed to use
Produces clean, watermark-free exports for personal projects
User-friendly interface suitable for beginners and professionals alike
AI-generated plans are best for early planning and not final construction use
No advanced architectural or structural design features included
Limited to personal use for free; commercial usage terms may vary
What types of floor plans can I create with Floor Plan Maker?
You can create technical 2D, 2.5D perspective, and 3D isometric floor plans suitable for home design, renovations, and presentations.
Do I need any design experience to use Floor Plan Maker?
No design skills are needed. The tool uses AI to generate floor plans based on your room preferences and layout style choices.
Can I use Floor Plan Maker without signing up or installing software?
Yes, the tool is fully online and requires no sign-up or downloads. You can start creating floor plans instantly.
Are the floor plans generated suitable for construction purposes?
The AI-generated plans are intended for early planning and visualization. For construction, consult a licensed architect or contractor to verify details.
Can I customize the size and number of rooms in my floor plan?
Yes, you can adjust bedrooms, bathrooms, kitchens, and other rooms, as well as set space dimensions using metric or imperial units.
Will my exported floor plans have watermarks?
No, floor plans created for personal use can be exported without watermarks.
How fast does Floor Plan Maker generate layouts?
Most floor plans are generated within seconds, allowing you to explore multiple layout ideas quickly.